

Adding a Room to a House: Ideas, Costs, and Planning
Adding a room to your house can solve space problems and boost your home's value, but the process requires careful planning and realistic budgeting. Many homeowners face the challenge of needing more space without wanting to move, and a well-planned room addition offers a practical solution that can fit various budgets and needs.
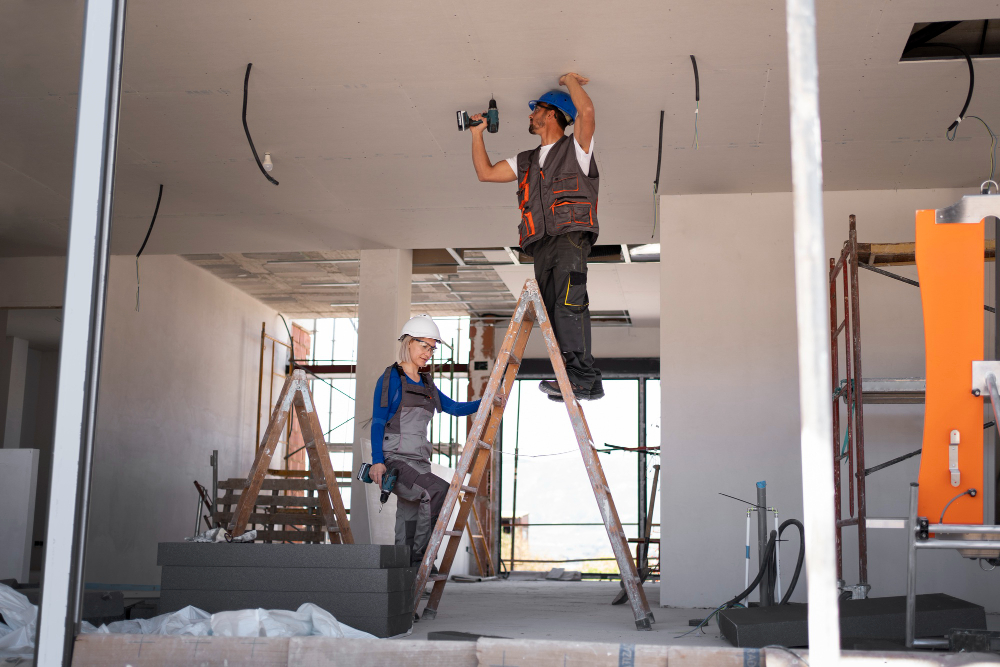
Adding a room to your house can solve space problems and boost your home's value, but the process requires careful planning and realistic budgeting. Many homeowners face the challenge of needing more space without wanting to move, and a well-planned room addition offers a practical solution that can fit various budgets and needs.
The cost of adding a room ranges widely from $5,000 for a simple bump-out to over $100,000 for a primary bedroom suite with bathroom, depending on the type of addition and materials you choose. You have multiple options to consider, from finishing existing spaces like basements and attics to building entirely new structures. Each approach comes with its own set of benefits, costs, and requirements.
This guide walks you through the different types of room additions available, what you need to know about planning and budgeting, and how to make decisions that work for your specific situation. You'll learn about cost-effective strategies, potential return on investment, and important questions to ask before starting your project.
Understanding Types of Home Additions and Their Features
Home additions fall into four main categories based on construction type and location. Conventional additions build outward from your home, existing space conversions transform unused areas, specialty rooms add recreational areas, and separate structures create independent living quarters.
Conventional Room Additions and Bump-Outs
A conventional room addition is a ground-level addition that extends your home's footprint horizontally. These additions attach permanently to your existing structure and share the same foundation and roofing style. You can add multiple rooms like bedrooms, bathrooms, or family rooms through this method.
A bump-out is a smaller-scale room addition that extends one room by a few feet. Most bump-outs add 50 to 200 square feet to spaces like kitchens or dining areas. These house bump outs often use shed-style or flat roofs instead of matching your main roofline.
Cost considerations:
- Full conventional additions: $72,000-$150,000
- Single room addition: approximately $50,000
- Bump out projects: varies by size and complexity
Both options require foundation work, building permits, and professional contractors. They must meet all local building codes for structural integrity, electrical systems, and plumbing.
Converting Existing Spaces: Attic, Basement, or Garage
Converting unfinished areas creates finished living space without changing your home's footprint. An attic conversion works best when you have adequate ceiling height and no roof trusses blocking the space. Your finished attic needs proper insulation, ventilation, and egress windows if you plan bedrooms.
Finishing a basement costs about $20,000 on average. Your basement must be completely dry before conversion. You'll need to add proper ceiling height, egress exits, and moisture control systems.
A garage conversion transforms your attached garage into living space for approximately $15,000-$30,000. The basic structure already exists, which reduces costs. You'll replace the garage door with a wall, add insulation and flooring, and install heating and cooling. Converting your garage into an in-law suite with a bathroom and kitchenette costs closer to $30,000.
Key requirements for conversions:
- Minimum ceiling heights (typically 7-8 feet)
- Egress windows for sleeping areas
- Proper HVAC installation
- Moisture barriers and waterproofing
Sunrooms, Four-Season Rooms, and Enclosing Porches
A sunroom is a prefabricated or custom-built structure that adds protected recreational space to your home. Most sunrooms cost around $30,000 professionally installed, though DIY kits start at $5,000. These additions typically close off from the main house with doors.
A four-season room includes heating and air conditioning for year-round use. Standard sunrooms don't require climate control by code, which makes them more affordable. You cannot use sunrooms as permanent sleeping areas or install full kitchens in them.
Enclosing a porch converts your existing covered outdoor space into a sunroom. This option costs less than building from scratch since the roof and floor already exist. You'll add windows, insulation, and weatherproofing to create usable space.
Sunroom features:
- Oversized glass and windows
- Aluminum or vinyl frames
- Optional climate control
- Separate from main living areas
Accessory Dwelling Units, In-Law Suites, and Tiny Houses
An accessory dwelling unit (ADU) is a complete living space separate from your main home. A tiny house, granny flat, or detached ADU costs at least $100,000 because it needs independent plumbing, electrical, and HVAC systems. These structures work well for rental income or multigenerational living.
An in-law suite can be attached or detached. Attached versions often start as garage conversions or conventional additions with private entrances. They include a bedroom, bathroom, and small kitchen area.
Your local zoning determines whether you can build an ADU. Many communities now allow these structures on standard residential lots. Some areas restrict size, height, or require the property owner to live on-site.
ADU vs. conventional addition:
- ADU: separate utilities, full independence
- In-law suite: may share utilities, connected to main house
- Both: require full building permits and code compliance
A second-story addition is another option that adds space without using land. These projects cost $175,000-$600,000 and can double your home's square footage. You'll need to live elsewhere during construction since the work affects your entire house.
Planning, Costs, and Essential Considerations
Adding a room requires balancing your budget with design requirements, building regulations, and the technical systems that make the space livable. Costs vary widely based on room type, foundation work, and how the addition connects to existing utilities.
Estimating and Managing Home Addition Costs
Home addition costs typically range from $100 to $500 per square foot depending on the complexity of your project. A basic bump-out addition for a breakfast nook costs less than a full bedroom with plumbing and HVAC.
The total room addition cost includes several major expenses:
- Foundation work: $5,000 to $15,000
- Framing and structural work: $10,000 to $30,000
- Interior finishes: $5,000 to $20,000
- Windows and doors: $2,000 to $8,000
Labor costs account for 30-50% of your total budget. A home addition cost calculator provides rough estimates, but getting quotes from contractors gives you an accurate estimate for your specific project.
Material choices significantly impact your budget. Built-in storage, high-end finishes, and custom features add square footage value but increase upfront costs. Setting aside 10-20% for unexpected expenses protects your budget from surprises during construction.
Design, Building Codes, and Floor Plans
Your floor plans must comply with local building codes before construction begins. Building codes set minimum requirements for ceiling heights, ventilation, electrical outlets, and emergency exits.
Bedrooms require an egress window that meets specific size requirements for emergency escape. Your room must have at least one window or door leading outside, proper ceiling height (usually 7 feet minimum), and adequate ventilation.
Room addition ideas should consider how the new space connects to your existing home. The addition needs to match your home's architectural style and roof lines. Your design must account for how you'll access the new room and whether you need to modify existing walls or hallways.
Working with an architect or designer helps create floor plans that maximize function while meeting code requirements. They'll identify structural issues early and design solutions that work within your budget.
Working with Contractors and Labor Costs
A qualified general contractor manages your entire project from permits to final inspection. They coordinate subcontractors, order materials, and ensure work meets building codes.
Labor cost varies by region and project complexity. Expect to pay $50-$150 per hour for skilled tradespeople. Your contractor's quote should itemize costs for framing, electrical, plumbing, and finishing work.
Get at least three detailed bids from licensed contractors. Check their references, verify insurance coverage, and confirm they'll pull all required permits. A good contractor provides a clear timeline and communicates regularly about progress and any issues.
Don't automatically choose the lowest bid. Experience with home renovation projects similar to yours matters more than price alone.
Insulation, Plumbing, and HVAC Factors
Insulation requirements vary by climate but directly affect your comfort and energy bills. Walls need R-13 to R-21 insulation, while ceilings require R-30 to R-60. Proper insulation also provides soundproofing between rooms.
Adding plumbing to your new room costs $1,000 to $5,000 depending on how far the addition sits from existing water lines. Bathrooms and kitchens need both supply lines and drain connections. A kitchen remodel or bathroom addition requires careful planning to route pipes through walls and floors.
Your existing HVAC system may not handle the additional square footage. A load calculation determines if you need to upgrade your furnace and air conditioner or extend ductwork. Installing a mini-split system costs $3,000 to $8,000 and provides independent climate control for the new space.
Upgrading utilities adds to your project timeline and budget but ensures your addition functions properly year-round.
Frequently Asked Questions
Room additions come with real costs, strict permit rules, and planning decisions that affect both your budget and home value. Most homeowners want to know exact numbers before they commit to breaking ground.
How much does a room addition typically cost, and what factors affect the price most?
A basic room addition costs between $80 and $300 per square foot in 2026. Your final price depends on what you build and where you live.
The size of your addition matters most for your total cost. A small bedroom addition runs cheaper than a two-story expansion. Materials also impact your budget significantly—luxury finishes cost more than standard options.
Your location affects labor rates and material costs. Urban areas typically charge more than rural locations. The complexity of your project drives up expenses too, especially if you need foundation work or have to move existing plumbing and electrical systems.
Adding bathrooms or kitchens costs more than simple bedrooms because they require plumbing, electrical, and ventilation work. You also need to factor in permit fees, architectural plans, and potential structural upgrades to your existing foundation.
Do I need a permit for a room addition, and what happens if I build without one?
You need a building permit for nearly all room additions in the United States. Your local building department requires permits to make sure your addition meets safety codes and structural requirements.
Building without a permit creates serious problems. Your local government can issue stop-work orders and force you to tear down unpermitted work. You might face fines that increase daily until you get proper permits.
Unpermitted additions hurt you when you sell your home. Buyers often walk away from houses with unpermitted work, or they demand major price reductions. Your homeowner's insurance may refuse to cover damage to unpermitted structures.
You can face legal liability if someone gets hurt in an unpermitted space. Getting permits after the fact costs more than doing it right from the start because inspectors may require you to open up walls to verify the work meets code.
Where should I start when planning a home addition—design, budget, or contractor first?
Start with your budget before you design anything or call contractors. Knowing what you can afford helps you make realistic plans and avoid disappointment later.
Once you set your budget, think through what you actually need from the new space. Write down the room's purpose, required size, and must-have features. This planning helps you communicate clearly with designers and contractors.
Get a structural assessment before you design detailed plans. You need to know if your foundation and frame can handle the addition. This evaluation prevents you from planning something your house cannot support.
After you understand your structural limits and budget, you can work with an architect or designer on plans. Take these plans to at least three licensed contractors for bids. Compare their estimates, timelines, and references before you choose who will build your addition.
What is the cheapest way to add livable square footage while meeting code requirements?
Converting existing unfinished space costs less than building new rooms from scratch. Finishing a basement, attic, or garage saves money because you already have walls, a roof, and a foundation.
Building up instead of out reduces your costs. Adding a second story uses your existing foundation rather than pouring new concrete and digging footings. You avoid the expense of expanding your roof footprint and creating new exterior walls on all sides.
Bump-out additions of 2 to 4 feet cost less than full room additions. These small expansions can make a bedroom or bathroom feel bigger without the full expense of new foundation work. They work well when you need just a bit more space.
Keep your addition simple with basic rectangular shapes. Complex angles, curves, and multiple roof lines add labor and material costs. Standard-sized windows and doors cost less than custom sizes.
Skip luxury finishes during the initial build. You can upgrade flooring, countertops, and fixtures later when you have more money. Focus your budget on proper structure, insulation, and systems that meet code requirements.
How much would a 10x10 or 12x12 room addition cost in most areas?
A 10x10 room addition (100 square feet) typically costs between $8,000 and $30,000. A 12x12 room addition (144 square feet) runs from $11,500 to $43,200.
These ranges vary based on whether you build a simple bedroom or a bathroom with plumbing. Basic bedroom additions stay at the lower end of the price range. Additions that need plumbing, like bathrooms, cost more because of the specialized labor and materials.
Your actual costs depend on your region and local labor rates. Cities with high costs of living charge more for construction work. Rural areas often have lower labor costs but might charge more for material delivery.
Foundation type affects your price too. A simple slab foundation costs less than a full basement foundation. Two-story additions cost more per square foot on the ground floor because they need stronger structural support.
Is a room addition worth it compared with moving, and how does it impact resale value?
A room addition makes financial sense when moving costs more than building. Calculate your moving expenses including realtor fees (typically 5-6% of your home's sale price), closing costs, moving company charges, and any renovations your new house needs.
Most room additions return 50% to 80% of their cost at resale. Bathroom additions typically return more value than other room types. Bedroom additions return good value in family-oriented neighborhoods where larger homes sell for more.
Your location affects whether an addition pays off. Adding square footage in expensive housing markets often makes more sense than moving. In areas with affordable homes, moving might cost less than a major addition.
Consider your emotional attachment to your home and neighborhood. If you love your location, schools, and neighbors, staying put has value beyond money. Factor in the disruption of moving versus living through construction.
Your home's value compared to others in your neighborhood matters. Adding expensive square footage to the smallest house on the block often returns good value. Making your house much larger than neighboring homes can limit your resale value because buyers compare prices per square foot in the area.
