01
Detached ADUs
Create a private, self-contained residence positioned thoughtfully in relation to the main home.
ADU Construction · Central Oregon
DCR Northwest designs and builds thoughtful accessory dwelling units for multigenerational living, long-term flexibility, guest accommodations and rental use across Central Oregon.
Schedule a consultation →Independent space, connected design
An ADU can give family, guests or tenants privacy while helping your property support changing needs.
DCR Northwest brings in-house design, planning and construction together. We evaluate the property, explore feasible ADU types and coordinate layout, utilities, permitting, materials and construction under one team.
Need to enlarge the primary residence instead? Explore our upcoming dedicated home additions service, or review the current ADUs and additions overview.
ADU possibilities
The right ADU approach depends on your property, existing structures, intended use and local requirements.
Create a private, self-contained residence positioned thoughtfully in relation to the main home.
Add an independent living space connected to the primary residence while maintaining privacy.
Evaluate an existing garage for conversion into comfortable, code-compliant living space.
Plan a welcoming residence for relatives, extended visits or multigenerational living.
Coordinate durable finishes, privacy and practical layouts for appropriate long-term rental use.
Bring feasibility, design, permitting coordination and construction together under one team.
Designed around the property
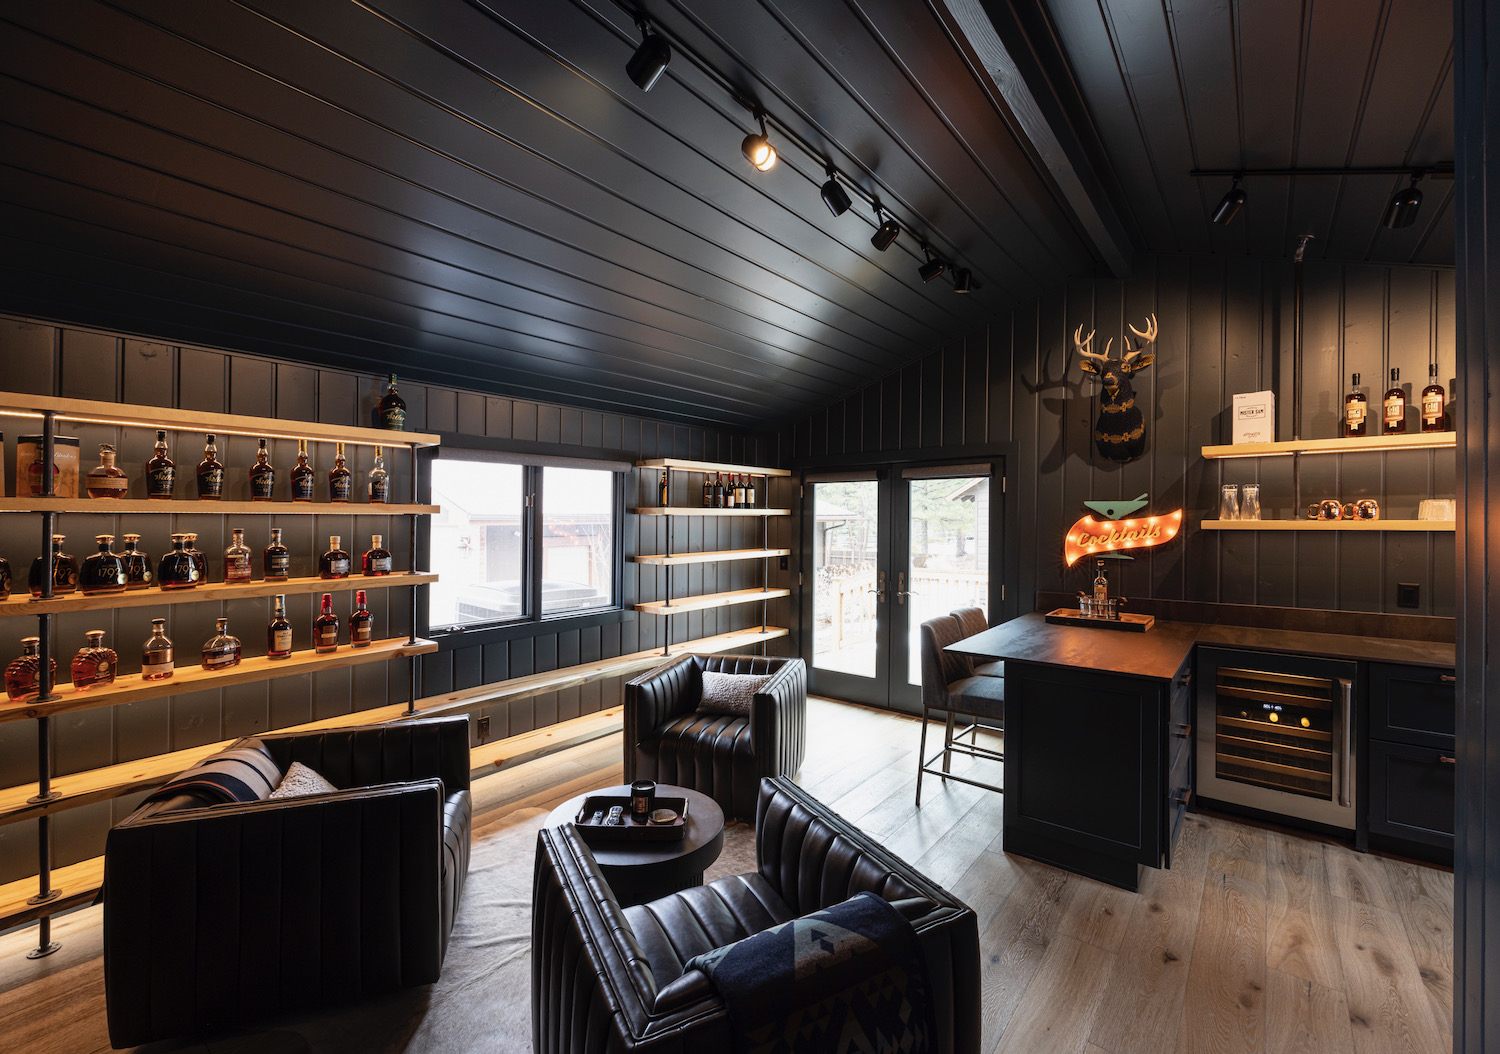
A successful ADU must function independently while still relating naturally to the primary home and surrounding property. DCR considers access, privacy, daylight, storage, utilities and architectural character from the beginning.
A clear path forward
The overview remains fixed while you scroll through each coordinated stage of an ADU project.
Start your project →We discuss intended use, priorities and the property conditions that may influence feasibility.
The team considers zoning, placement, access, utilities, privacy and applicable review requirements.
We develop an efficient layout and architectural direction appropriate for the property and occupants.
Selections, project scope, pricing and required permits are coordinated before construction.
DCR manages site work, building systems, finishes, quality control and communication.
We inspect the completed ADU together and confirm that the details align with the approved plan.
Local planning matters
ADU feasibility can vary with zoning, lot configuration, utilities, access and neighborhood requirements. DCR evaluates these conditions early and coordinates with the appropriate local professionals and departments as the plan develops.
Explore DCR’s Central Oregon service areas.
Craftsmanship: Durable construction and carefully resolved details.
Communication: Clear expectations through a multi-stage project.
Cleanliness: Organized work that respects the occupied property.
ADU construction FAQs
An ADU is a secondary independent residence located on the same property as a primary home. It may be detached, attached or created through an appropriate conversion.
DCR can begin by reviewing your goals and property conditions, then coordinate the planning and professional input needed to establish a feasible direction.
Yes. Privacy, accessibility, storage and connection to the main household can be considered around the needs of family members.
Permitted uses depend on current local regulations and property-specific restrictions. These requirements should be confirmed before the design is finalized.
The schedule depends on feasibility, design, approvals, site preparation, utilities, size and complexity. DCR develops a realistic project-specific timeline after the scope is defined.
Explore what your property can support
Share how you hope to use the space. DCR Northwest will help you understand the considerations and next steps for an ADU project in Central Oregon.
Schedule a consultation →