

Home Renovation Mistakes: Avoid Costly Errors in Your Next Remodel
Home renovations can turn your house into the space you've always wanted. But without proper planning, these projects often cost more money and take longer than homeowners expect. The good news is that most renovation problems can be avoided when you know what to watch out for.
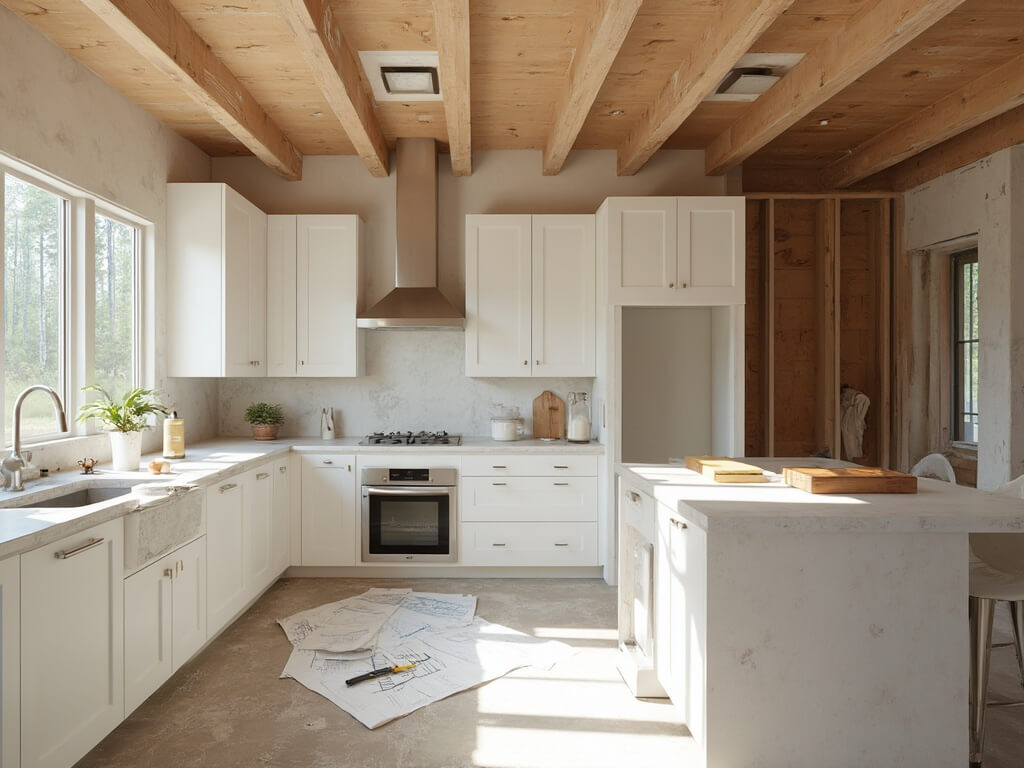
Home renovations can turn your house into the space you've always wanted. But without proper planning, these projects often cost more money and take longer than homeowners expect. The good news is that most renovation problems can be avoided when you know what to watch out for.
The most expensive home renovation mistakes happen during the planning stage, when homeowners underestimate costs, skip necessary permits, or hire the wrong contractors. These early errors create problems that affect your entire project. They can lead to work delays, budget overruns, and results that don't meet your expectations.
Understanding where renovations typically go wrong helps you protect your investment. The key areas where homeowners struggle include setting realistic budgets, choosing the right materials, managing timelines, and knowing which tasks you can handle yourself. Learning from these common mistakes means you can complete your home remodeling project with fewer headaches and better results.
Critical Planning and Budgeting Pitfalls
Poor planning and inadequate budgeting cause more renovation failures than any other factors. These mistakes lead to abandoned projects, financial stress, and homes that sit in disarray for months longer than expected.
Setting a Realistic Timeline and Scope of Work
Your timeline needs buffer room for delays. Most homeowners underestimate project duration by 50% or more. A kitchen remodel you think will take three weeks often stretches to six or eight weeks when you account for material delays, contractor scheduling, and unexpected structural issues.
Start by defining your scope of work in writing. List every task that needs completion, from demolition to final paint touch-ups. Vague plans lead to confusion and design changes mid-project that derail your schedule.
Break your project into phases with specific completion dates for each milestone. This approach helps you track progress and identify problems early. Consider the season too—exterior work during winter months takes longer and costs more.
Design changes during construction add weeks to your timeline. Make all major decisions about layouts, materials, and finishes before work starts. Every change order pushes your completion date further out and increases costs.
Creating and Managing Your Budget Effectively
Track every dollar from day one. Create a detailed spreadsheet that lists all costs: materials, labor, permits, and equipment rentals. Update it weekly as expenses occur. This practice prevents budget overruns from sneaking up on you.
Get multiple bids from contractors—at least three for major work. The lowest bid often signals cut corners or contractors who will add charges later. Compare what each bid includes and excludes. Some contractors charge separately for cleanup, disposal, or specific materials.
Budget categories to include:
- Labor costs (typically 40-50% of total budget)
- Materials and supplies
- Permit fees
- Equipment rentals
- Professional fees (architects, engineers, designers)
- Utility costs during construction
- Temporary housing if needed
Price out materials yourself before signing contracts. Contractors sometimes mark up materials by 20-30%. Knowing actual costs helps you negotiate fairly.
Understanding Contingency Funds and Budget Overruns
Set aside 20% of your total budget for unexpected costs. This contingency fund covers surprises hidden behind walls, code violations that need fixing, or material price increases. Projects without this buffer almost always exceed their planned budgets.
Common unexpected expenses include outdated wiring that needs replacement, water damage requiring mold remediation, or structural issues that weren't visible during planning. Each of these can add thousands of dollars to your project.
Don't touch your contingency fund for design upgrades or non-essential changes. It exists solely for genuine surprises that affect safety, code compliance, or project completion. Using it for upgraded countertops or better fixtures means you'll have nothing left when you discover your foundation needs repair.
Budget overruns damage more than your wallet. They force difficult choices between finishing the project properly and cutting corners that hurt resale value and return on investment.
Permit Requirements and Navigating Building Codes
Skipping permits saves money now but costs more later. Unpermitted work affects resale value, creates insurance problems, and may require expensive tear-outs and redos when discovered. Buyers and inspectors will find it.
Check permit requirements before starting any structural work, electrical updates, plumbing changes, or additions. Your local building department provides lists of what needs permits. Most jurisdictions require permits for anything beyond basic cosmetic updates.
Building codes exist to protect you. They ensure proper electrical capacity, adequate structural support, safe gas line installation, and appropriate ventilation. Work that ignores codes creates safety hazards and legal liability.
Projects that typically require permits:
- Structural changes (removing walls, adding rooms)
- Electrical system updates
- Plumbing modifications
- HVAC installation or replacement
- Roof replacement
- Window and door replacements
- Deck construction
- Fence installation over certain heights
Factor permit costs and inspection timelines into your budget and schedule. Permits cost between $100 and $2,000 depending on project scope. Inspections add days or weeks to your timeline but ensure work meets safety standards.
Execution Errors That Jeopardize Your Renovation
Making the wrong decisions during the actual work phase can turn a promising renovation into an expensive problem. Choosing between professional help and DIY work, selecting appropriate materials, planning proper lighting, and addressing structural problems all require careful attention to avoid costly mistakes.
Hiring Licensed Contractors Versus DIY Risks
Licensed contractors carry proper insurance and permits that protect you from liability if accidents occur during your kitchen remodel or bathroom remodeling. Unlicensed workers often submit lower bids but leave you responsible for injuries, code violations, and substandard work that fails inspections.
DIY projects work well for cosmetic updates like painting or installing shelves. Complex electrical work, plumbing updates, and structural modifications require professional expertise. One incorrect wire connection can start a fire. A poorly installed pipe behind your shower wall can leak for months without detection and cause extensive water damage.
About 54% of homeowners needed financial help to fix damage from DIY projects that went wrong. Licensed contractors know building codes and proper installation methods. They also handle permits and inspections that keep your home safe and legal to sell later.
Quality Materials and Energy Efficiency Considerations
Cheap materials seem like smart savings until they fail within a few years. Low-grade flooring wears through quickly. Poor-quality fixtures break and need replacement. Budget countertops stain and chip easily.
Quality materials cost more upfront but last longer and perform better. Energy-efficient windows reduce heating and cooling bills by 25-30% compared to standard windows. Smart thermostats learn your schedule and adjust temperatures automatically to save energy without sacrificing comfort.
Your bathroom remodel should include proper waterproofing beneath tiles to prevent mold growth. Kitchen cabinets made from solid materials withstand daily use better than particle board options. LED lighting uses 75% less energy than traditional bulbs and lasts 25 times longer.
Energy efficiency upgrades often qualify for tax credits and rebates that offset higher initial costs. These improvements also increase your home's resale value and appeal to buyers looking for lower utility costs.
Lighting Plans and Natural Light Optimization
A proper lighting plan includes three types: ambient lighting for overall illumination, task lighting for specific work areas, and accent lighting to highlight features. Your kitchen remodel needs bright task lighting over countertops and the stove. Bathroom remodeling requires even lighting near mirrors without harsh shadows.
Natural light makes rooms feel larger and reduces electricity costs during daytime hours. Consider window placement carefully during renovations. Removing a non-load-bearing wall or adding a skylight brings natural light into dark spaces.
LED lighting fixtures come in different color temperatures measured in Kelvin. Warm white (2700-3000K) works well in bedrooms and living areas. Cool white (3500-4100K) suits kitchens and bathrooms. Dimmer switches let you adjust brightness based on time of day and activities.
Layer different lighting types to create flexible spaces. Install recessed lights for ambient coverage, pendant lights over islands for task areas, and under-cabinet strips to illuminate countertops.
Addressing Structural, Plumbing, and Water Issues
Structural issues hiding behind walls can increase renovation costs by 20-30% when discovered mid-project. Load-bearing walls require engineer approval and proper support beams before removal. Foundations with cracks need repair before you add weight from custom cabinetry or tile work.
Water damage shows up as ceiling stains, wall discoloration, or musty smells. These signs point to active leaks that grow worse over time. Mold starts growing within 24-48 hours of water exposure. Ignoring moisture problems leads to rotted framing, damaged insulation, and health hazards.
Plumbing updates must follow specific sequences during renovation. Install supply lines before drain pipes. Test all connections for leaks before closing walls. Incorrect installations cause slow leaks inside walls that destroy your home's structure for months without visible signs.
Schedule a final walkthrough with your contractor to create a punch list of remaining items. Check all faucets, inspect tile grout, test light switches, and look for gaps or unfinished details. Address these issues before making final payment. Proper cleanup and disposal removes construction dust that damages HVAC systems and creates respiratory problems.
Frequently Asked Questions
Many homeowners finish their renovations only to realize they made preventable mistakes with budgeting, planning, or design choices. Understanding which decisions backfire most often—and why—helps you avoid regret and protect your investment.
What are the most common renovation regrets homeowners report after finishing a project?
Not adding enough electrical outlets and USB ports is a top regret. People also wish they had installed more storage, chosen more durable materials, and planned better lighting.
Poor ventilation in bathrooms and kitchens causes ongoing problems. Many homeowners regret not upgrading windows and insulation when walls were already open.
Choosing trendy finishes that quickly feel dated is another common issue. Homeowners also regret skimping on professional help for complex tasks like plumbing and electrical work.
Not thinking about future mobility needs leads to regret as homeowners age. Single-level access, wider doorways, and curbless showers become important later.
Which upgrades tend to reduce resale value because they over-improve a home for the neighborhood?
Installing a luxury pool in a modest neighborhood rarely returns your investment. High-end outdoor kitchens and elaborate landscaping can also over-improve a property.
Converting garages into living space often backfires in areas where parking is essential. Buyers expect garage parking and won't pay extra for the conversion.
Over-customizing spaces with bold permanent design choices limits buyer appeal. Highly personalized home theaters, wine cellars, or specialty rooms may not match what buyers want.
Installing finishes that are drastically higher-end than neighboring homes creates a ceiling on resale value. Your home's value is influenced by comparable sales in the area.
How can you set a realistic renovation budget and avoid surprise costs and change-order overruns?
Add a 10–20% contingency to your budget for unexpected issues. Older homes often hide outdated wiring, plumbing problems, or structural damage behind walls.
Get at least three itemized bids from licensed contractors with identical scopes. Compare line-by-line costs for materials, labor, permits, and allowances.
Lock in your finish selections early before construction starts. Changing tile, fixtures, or cabinets mid-project triggers expensive change orders and delays.
Include often-forgotten costs like permits, delivery fees, dumpster rental, temporary housing, and post-construction cleaning. Track spending against milestones and tie payments to completed work.
Put all changes in writing through formal change orders with updated pricing. Verbal agreements lead to disputes and budget overruns.
What planning steps are most often skipped that lead to layout problems and daily-use frustrations?
Not measuring furniture and appliances before finalizing layouts creates clearance problems. You need to confirm that doors, drawers, and walkways have enough space to function.
Skipping the step of living in your home before renovating means missing daily-use patterns. Observe traffic flow, natural light, and how you actually use each space.
Failing to plan adequate storage for your real belongings leads to cluttered counters and overflowing closets. Count what you own and design specific homes for those items.
Not considering the work triangle in kitchens makes cooking inefficient. The sink, stove, and refrigerator should form a compact triangle with clear paths between them.
Ignoring electrical and lighting needs during planning forces awkward lamp placement and extension cords. Map out where you'll need task lighting, outlets, and switches for each activity.
What are the biggest bathroom remodel choices people regret, and how can you avoid them?
Choosing a trendy tile color or pattern that quickly feels dated is a common regret. Stick with classic subway, large-format neutrals, or timeless patterns for large tile areas.
Installing a freestanding tub that rarely gets used wastes space and budget. If you don't take baths regularly now, you probably won't start after the remodel.
Skimping on ventilation leads to mold, peeling paint, and moisture damage. Install a properly sized exhaust fan ducted to the outside, not into the attic.
Using cheap grout or skipping grout sealer causes staining and maintenance headaches. Invest in quality grout and seal it properly to protect your tile investment.
Not planning enough storage for toiletries and towels creates clutter. Include recessed niches, medicine cabinets, and linen storage in your layout.
When does it make more sense to renovate versus sell and move to another home?
Renovate when you love your location, neighborhood, and commute but need layout or aesthetic updates. Updating is cheaper than moving costs, realtor fees, and higher mortgage rates.
Sell if your home's footprint or lot can't accommodate your changing needs. Adding bedrooms, bathrooms, or significant square footage often costs more than moving.
Renovate when comparable homes in your area would require similar updates anyway. You'll pay for those renovations through a higher purchase price plus moving costs.
Sell if your neighborhood has reached its value ceiling and renovations won't be recoverable. Check recent comparable sales to understand your home's price potential.
Renovate when you plan to stay at least five years to recover costs and enjoy the improvements. Selling shortly after renovating rarely returns your full investment.
