01
Space Planning
Improve circulation, furniture placement, storage and the everyday function of each renovated area.
In-House Interior Design · Central Oregon
DCR Northwest brings space planning, material selections and construction together to create cohesive homes shaped around how you live.
Schedule a consultation →Design connected to construction
When the designer and builder work as one team, decisions are clearer and every element has a practical path to completion.
DCR’s in-house design process aligns layout, cabinetry, lighting, materials, color and fixtures with the realities of construction. That coordination helps reduce uncertainty and keeps the finished space connected to the original goals.
Our design services support substantial renovation projects, including kitchen remodeling, bathroom remodeling and whole-home renovations.
Design guidance
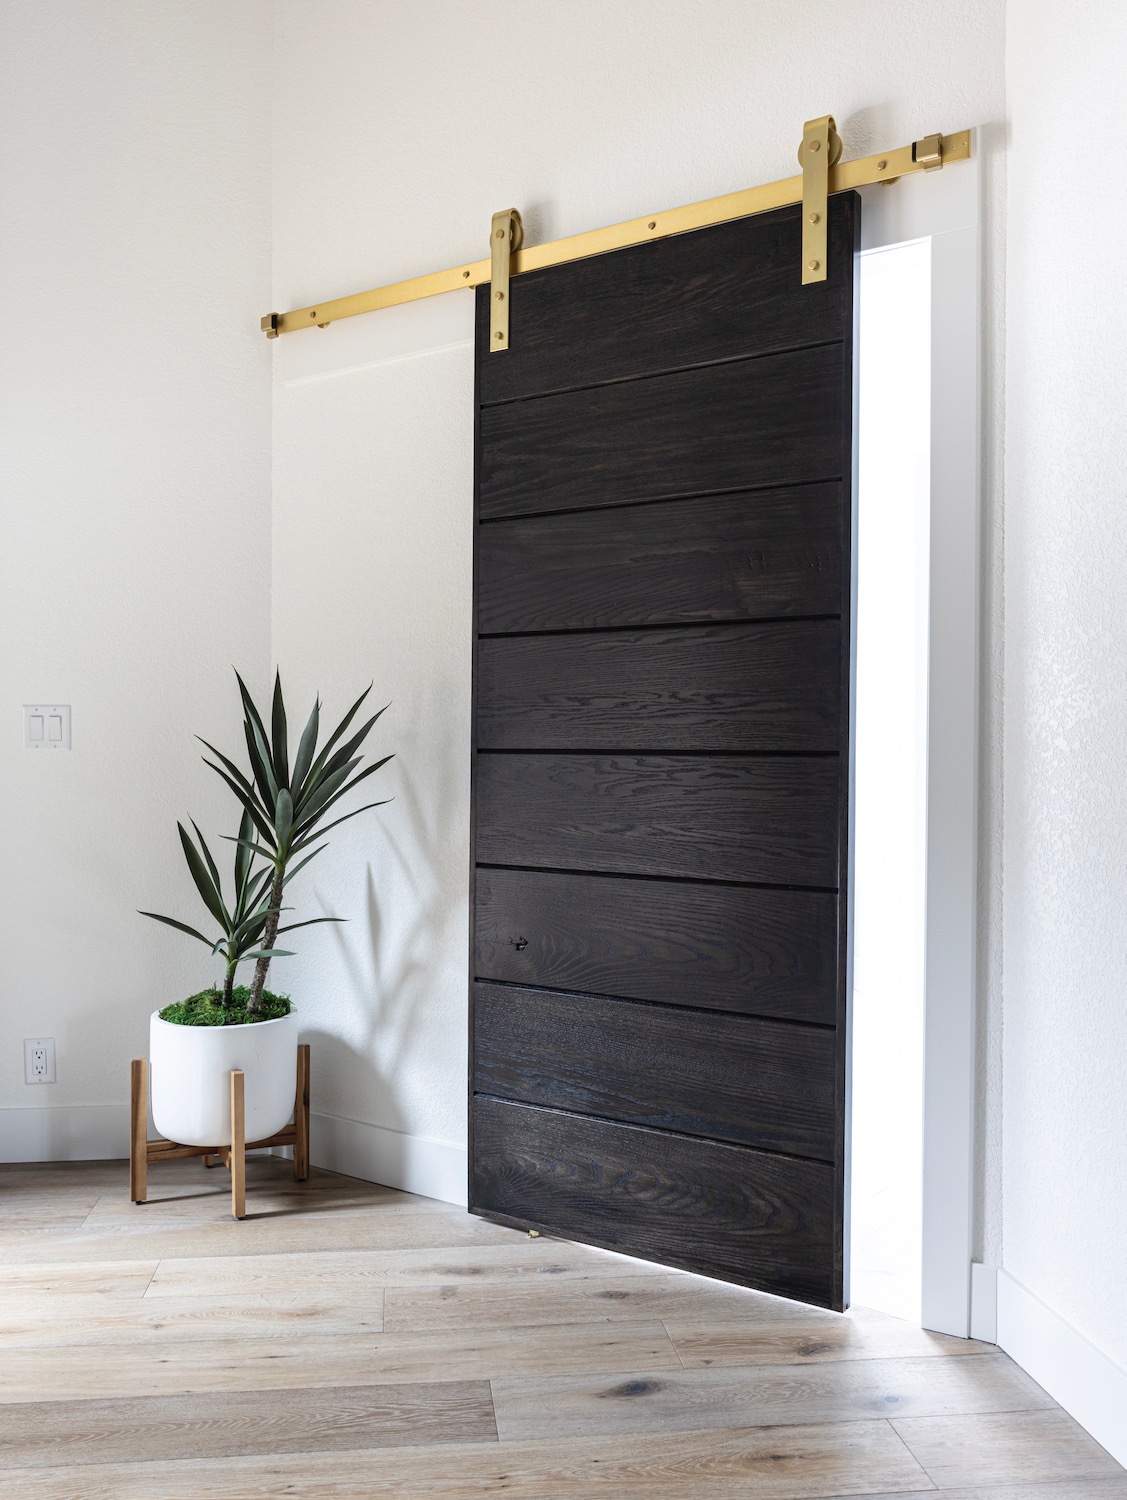
Each choice is considered individually and as part of the larger home so the final result feels intentional.
Improve circulation, furniture placement, storage and the everyday function of each renovated area.
Coordinate flooring, tile, countertops and other surfaces for durability and visual continuity.
Plan cabinet layouts, storage features, door styles and finishes around the room’s specific needs.
Develop a balanced palette that responds to the home’s architecture, natural light and character.
Select plumbing fixtures, lighting and hardware that support both function and the overall design.
Translate approved decisions into organized information the construction team can execute.
Beauty grounded in daily life
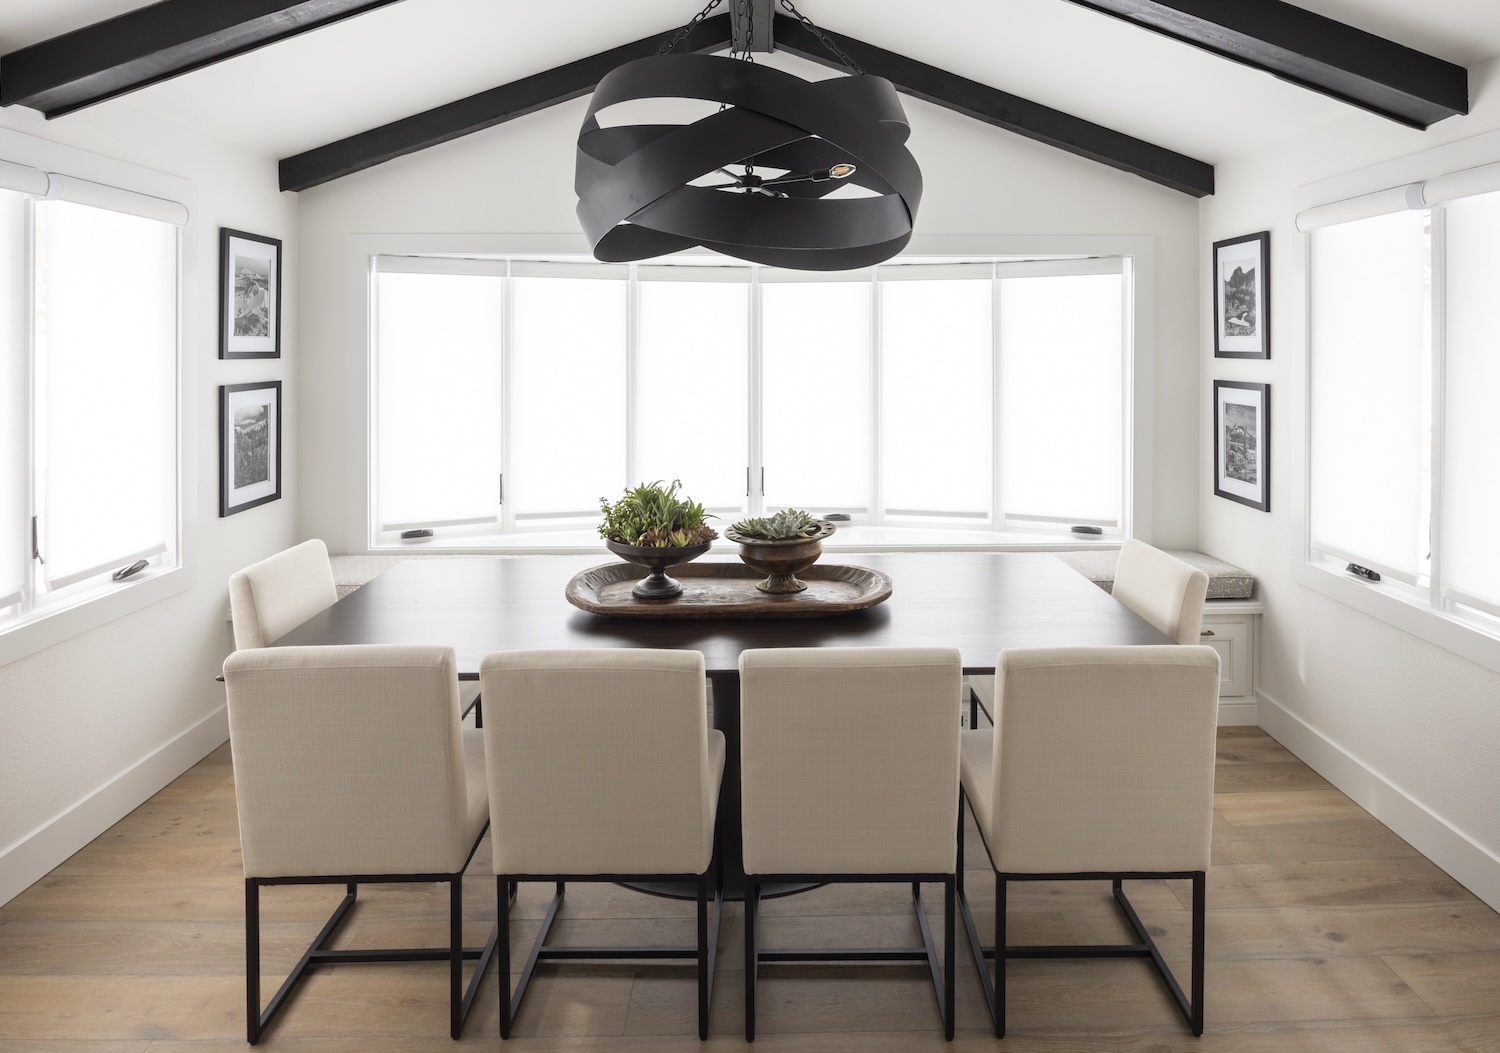
Good design does more than produce a beautiful room. It resolves awkward layouts, supports routines, creates useful storage and gives construction decisions a consistent direction.
A guided design experience
The overview stays fixed while you move through each stage of DCR’s integrated design process.
Start your project →We learn how you use the home, what is not working and how you want the renovated space to feel.
The team studies dimensions, circulation, architecture, natural light and construction conditions.
We develop the spatial direction, priorities and key design moves that organize the project.
Cabinetry, surfaces, color, fixtures, lighting and hardware are refined into a cohesive palette.
Design decisions are communicated to the build team and resolved as field conditions arise.
We walk through the completed spaces and confirm the design details have come together as planned.
Inspired by place, personal to you
DCR designs for the variety of homes found across Central Oregon—from established neighborhood residences to contemporary retreats and vacation properties. The result reflects the clients first while responding naturally to the home and its setting.
See where DCR works on our Central Oregon service areas page.
Craftsmanship: Design details developed for quality execution.
Communication: Guided decisions with clear context and expectations.
Cleanliness: Organized documentation and an orderly construction experience.
Interior design FAQs
The appropriate level of design support depends on the scope. DCR defines the design services, deliverables and cost for your specific renovation before the work proceeds.
DCR’s interior design services are integrated with substantial remodeling and construction projects rather than offered as a standalone decorating service.
Yes, when they suit the project. Existing pieces and preferences can inform the palette, layout and decisions for the renovated space.
The design and construction teams communicate directly, allowing details, product requirements and field questions to be addressed within one coordinated process.
Major selections should be resolved early enough to confirm costs, coordinate lead times and give the build team the information needed for construction.
Bring the whole renovation together
Share your remodeling goals with DCR Northwest and discover how integrated interior design can create a clearer path from the first idea to the finished home.
Schedule a consultation →