01
Primary Suite Additions
Create a private bedroom, bathroom and storage retreat planned around comfort and long-term use.
Home Additions · Central Oregon
DCR Northwest designs and builds seamless home additions that create the space your household needs while respecting the character, flow and structure of your existing home.
Schedule a consultation →More space, one cohesive home
The right addition should feel like it has always belonged—not like an afterthought attached to the house.
DCR combines in-house design, planning and construction to coordinate architecture, circulation, materials, building systems and finishes from the start.
Looking for an independent secondary residence instead? Explore our dedicated ADU construction page, or review DCR’s current ADUs and additions overview.
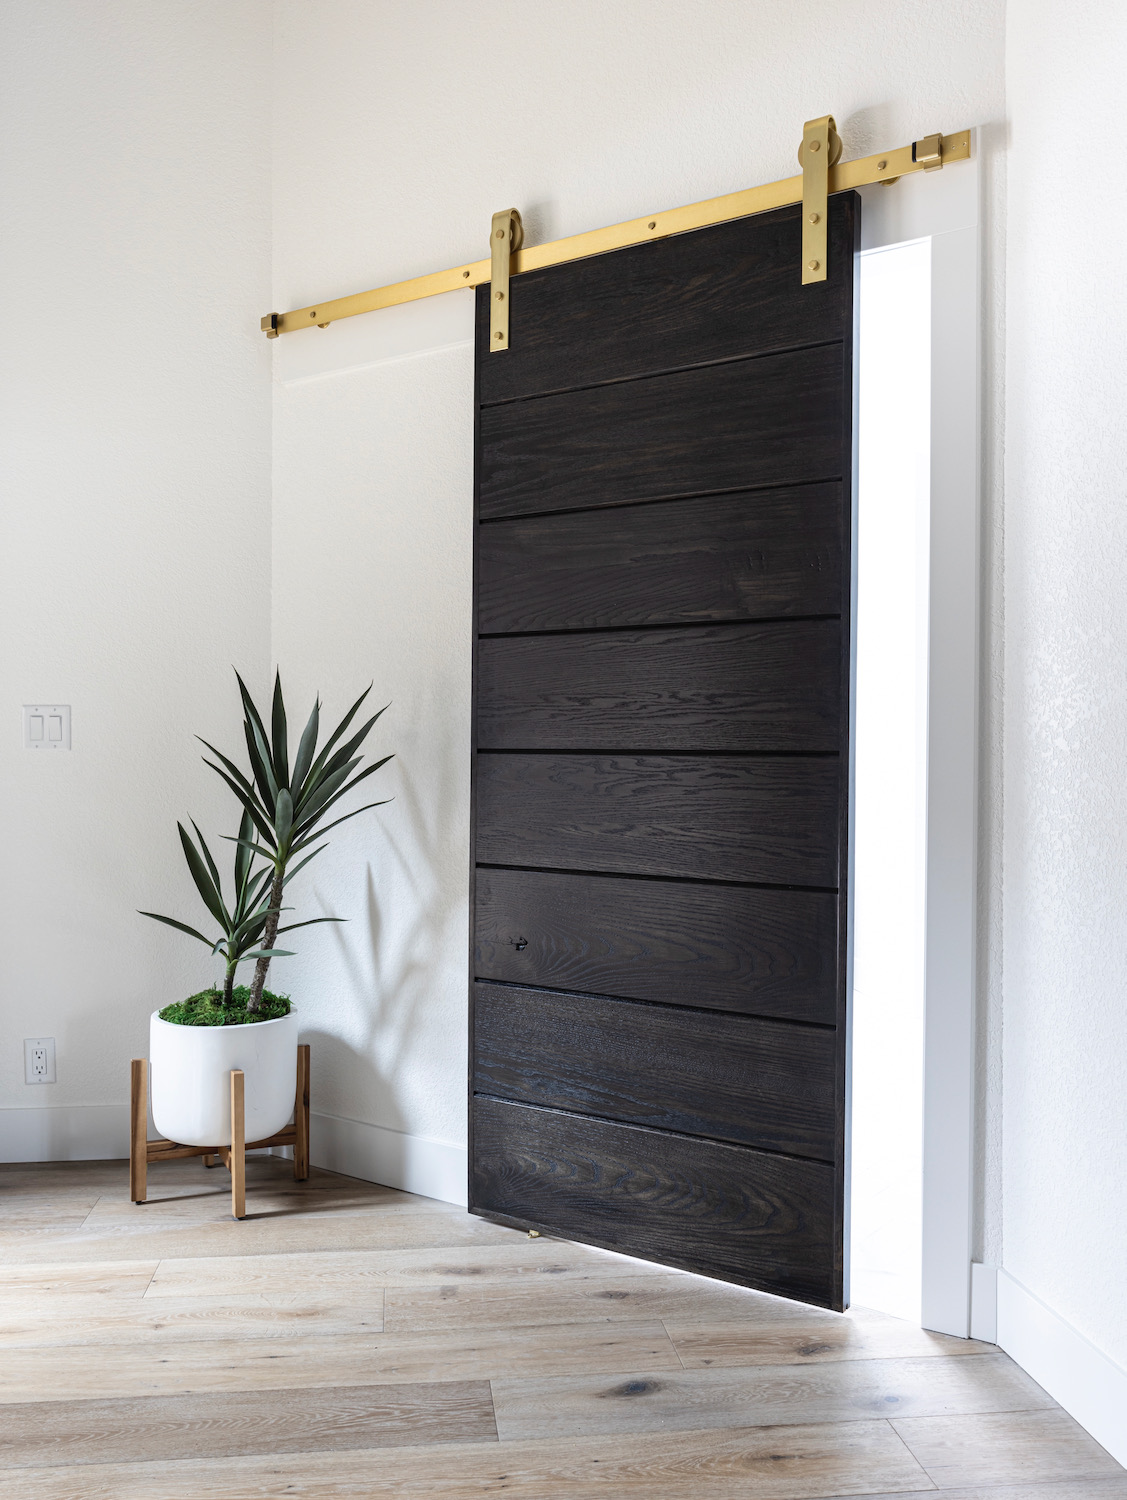
Ways to expand
Every addition begins with a clear purpose and a plan for connecting new space naturally to the existing home.
Create a private bedroom, bathroom and storage retreat planned around comfort and long-term use.
Extend the home to support a larger kitchen, better circulation and more useful gathering space.
Add flexible everyday living space for relaxing, entertaining and spending time together.
Give visiting family and friends a comfortable, private place that remains connected to the household.
Build purpose-designed space for remote work, hobbies, fitness or changing family needs.
Explore vertical expansion when property conditions and the existing structure make it appropriate.
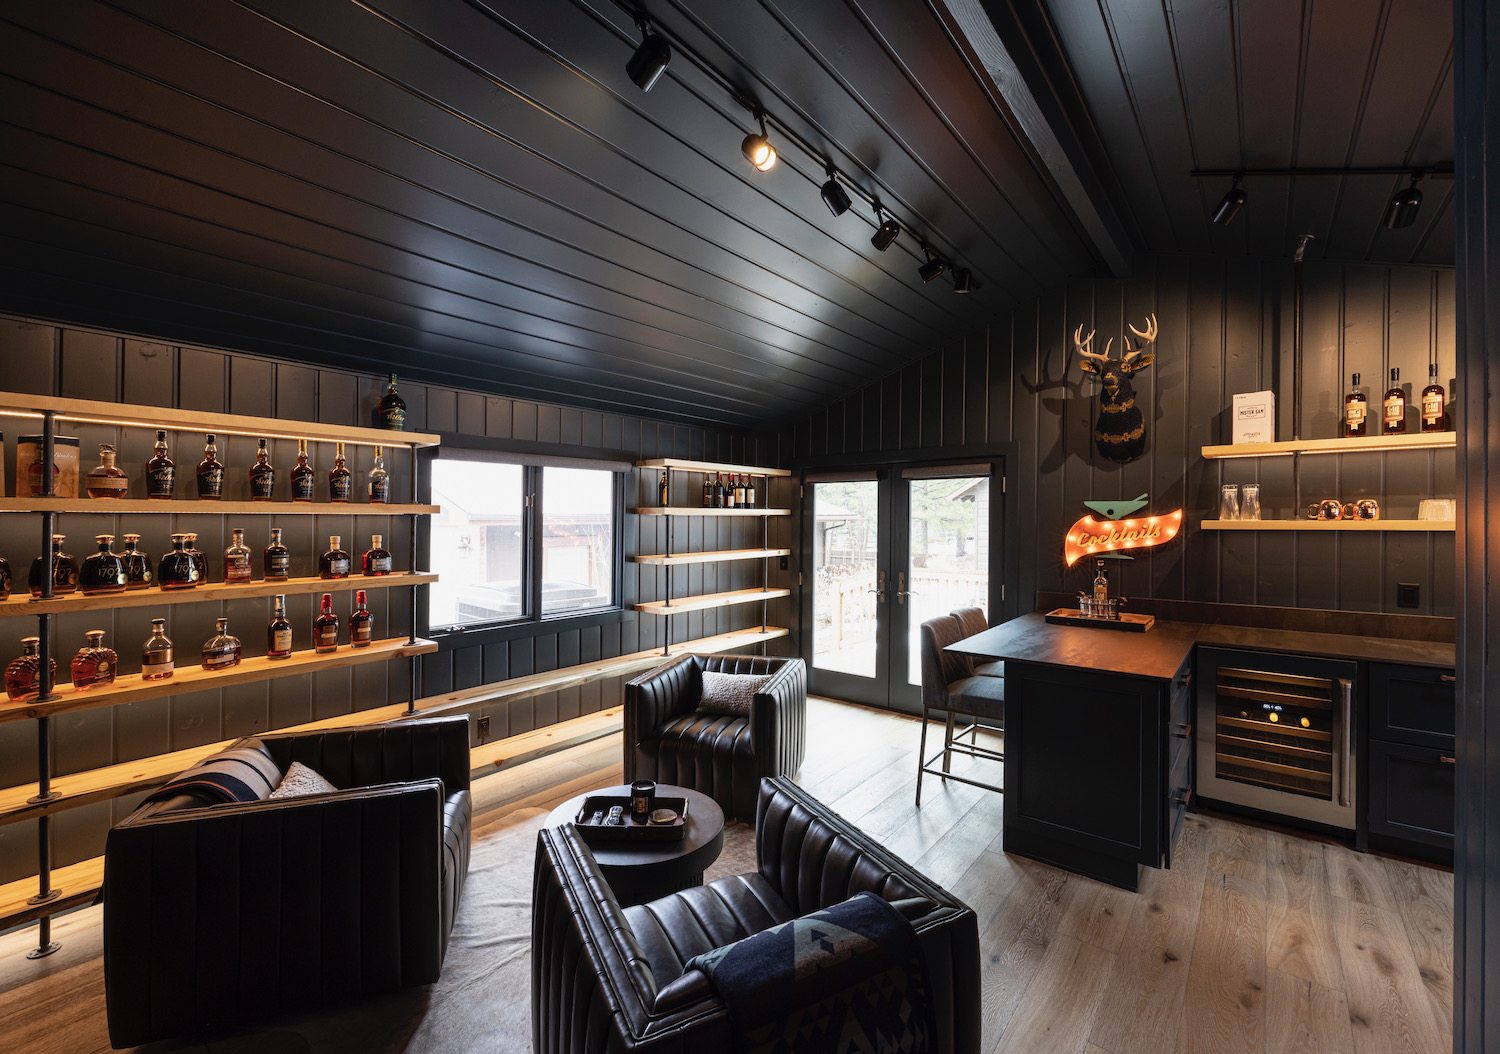
Designed as one home
A well-resolved addition considers much more than square footage. DCR studies rooflines, foundations, exterior materials, interior transitions, daylight, mechanical systems and daily movement through the home.
A clear path forward
The overview remains fixed while you scroll through each coordinated stage of planning and building your addition.
Start your project →We discuss how the home needs to function and examine the conditions that may shape the project.
DCR evaluates placement, circulation, structure, utilities, zoning and the relationship to the property.
The new footprint, exterior character, interior layout and finish direction develop as one cohesive plan.
We coordinate selections, pricing, construction details and required approvals before work begins.
DCR manages site work, structural connections, building systems, finishes and communication.
We review the finished addition together and confirm that the details meet the approved scope.
Local experience matters
Lots, architectural styles, seasonal conditions and permitting requirements differ throughout the region. DCR plans each addition around the specific home, property and jurisdiction rather than forcing a standard solution.
Explore DCR’s Central Oregon service areas.
Craftsmanship: Careful connections between existing and new construction.
Communication: Clear expectations during a complex, multi-stage project.
Cleanliness: Organized site practices that respect your home and property.
Home addition FAQs
Feasibility depends on the property, zoning, setbacks, existing structure, utilities, access and project goals. DCR reviews these factors early before developing the design.
DCR plans rooflines, proportions, exterior materials and interior transitions so the new construction relates naturally to the original residence.
That depends on the scope, access and systems affected. DCR discusses site separation, safety and realistic living arrangements during preconstruction planning.
Most structural additions require permits and plan review. The exact requirements depend on the property and local jurisdiction, and DCR coordinates the applicable process.
The timeline varies with design, approvals, size, structural complexity, material lead times and site conditions. A project-specific schedule is developed after the scope is defined.
Make your current home work better
Tell DCR Northwest what your household needs from the next chapter of your home, and we’ll help you understand the possibilities and next steps.
Schedule a consultation →