

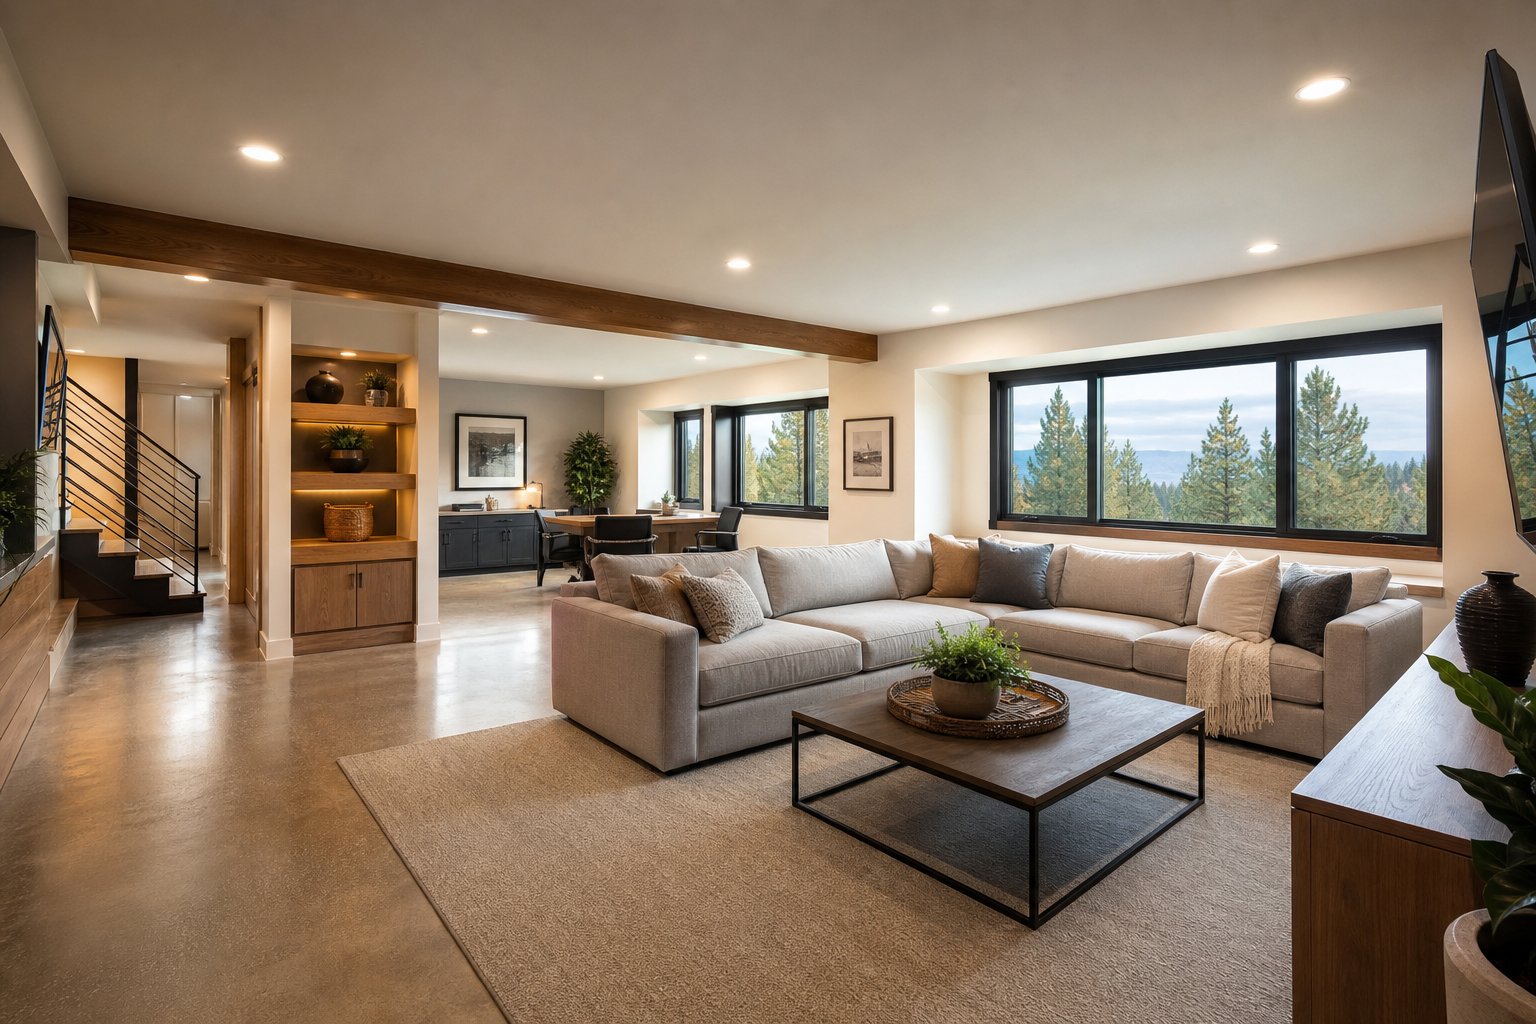
A basement that sits unfinished is one of the biggest missed opportunities in a Central Oregon home. It often has the square footage of a small addition already built and paid for, just waiting for insulation, flooring, and a plan. Turning that space into a home office, guest suite, or family room takes more than paint and carpet, though; basement remodeling in Bend comes with its own moisture, code, and layout questions that differ from remodeling an upstairs room.
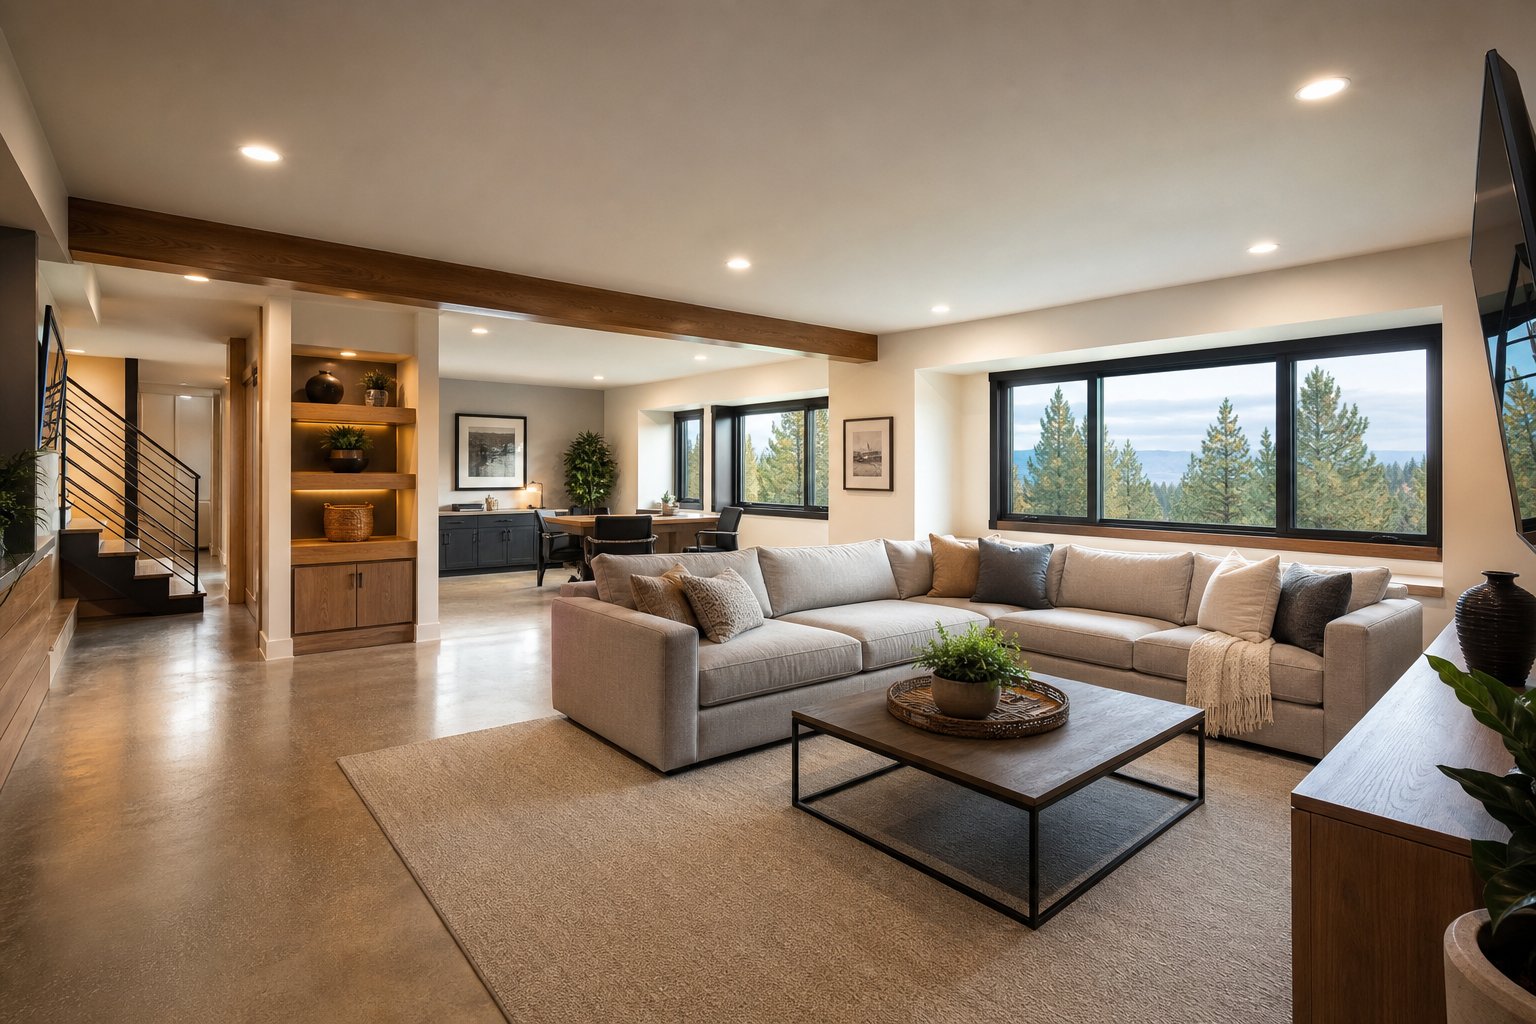
A basement remodel done right starts with assessing the space's condition and intended use before a single design decision gets made. Central Oregon's dry climate and volcanic soil create different challenges than basements in wetter regions, but moisture control, insulation, and ceiling height still shape what's possible. DCR Northwest works through these questions with Bend homeowners every day as part of an in-house design-build process that keeps planning, permitting, and construction connected from start to finish.
Key Takeaways
- A basement's moisture control, insulation, and ceiling height determine what finishes and layouts will work long-term.
- The best basement layouts match how a household actually lives, whether that's a home office, guest suite, or flexible family space.
- A coordinated design-build process helps keep budget, permitting, and construction decisions aligned throughout a Bend basement project.
Assessing Your Basement Before Remodeling
A basement remodel starts with a clear-eyed look at the space, not a finish selection. Before choosing flooring or paint colors, a basement needs an honest evaluation of moisture control, insulation, mechanical systems, and physical layout, since these factors determine what kind of basement finishing project is realistic.
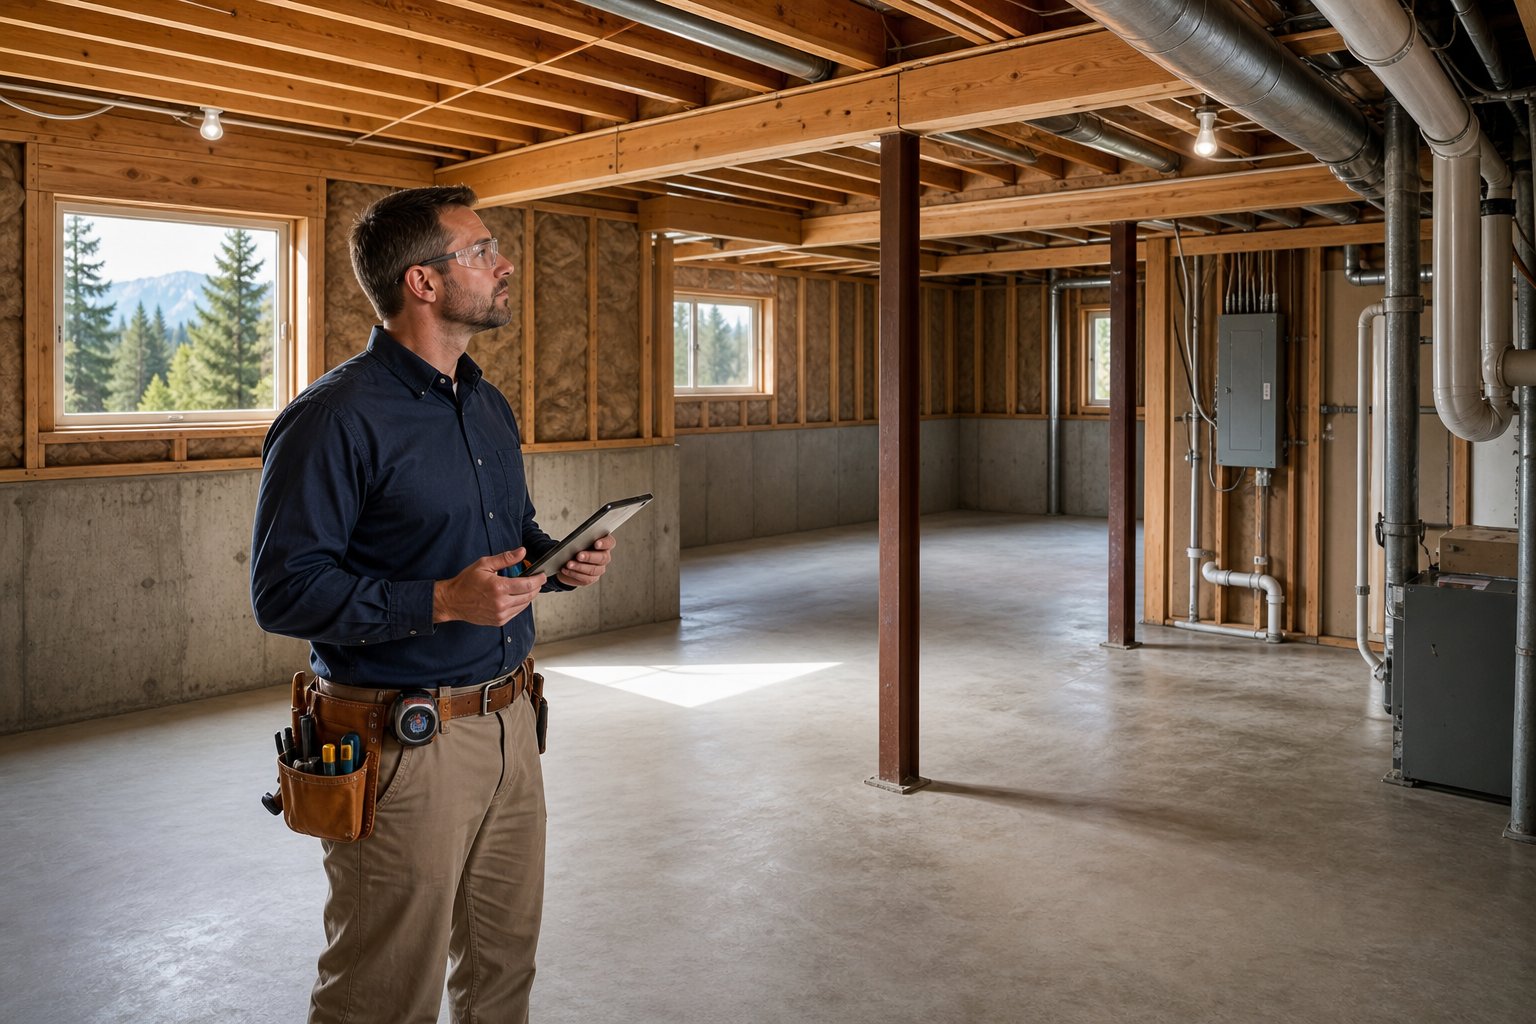
Check Moisture, Insulation, and Existing Systems
Moisture is the first thing to rule out before finishing any basement. Look for water stains, efflorescence (a white, chalky mineral buildup) on concrete walls, musty odors, or damp spots near the foundation, especially after spring snowmelt.
Insulation matters just as much in Central Oregon's cold winters. Basement walls and rim joists need adequate insulation to keep the space comfortable and prevent condensation problems behind finished walls.
It's also worth mapping existing systems before framing begins. Plumbing lines, electrical panels, HVAC ductwork, and sump pumps often run through basement ceilings and walls, and a remodel needs to work around or reroute them.
Determine Whether the Space Is Ready to Finish
A basement is ready to finish once moisture is controlled, structural issues are resolved, and mechanical systems are accounted for. Basement remodeling services in Bend typically start with this kind of readiness check rather than jumping straight to design.
Some basements need foundation crack repair, drainage improvements, or a vapor barrier before framing starts. Skipping this step risks trapping moisture behind new walls, which can lead to mold or material damage later.
Consider Access, Ceiling Height, and Natural Light
Ceiling height and access points shape which basement layouts will actually work. Low ceilings can limit furniture placement or make certain rooms feel cramped, while narrow stairwells affect how materials and furniture move in and out.
Natural light is often limited in basements, so window wells, egress windows, or added lighting layers become part of the plan. Bedrooms built in a basement generally need an egress window for safety, which is a detail worth confirming early, as noted in this local permit guide for Bend remodels.
Basement Layouts That Add Everyday Value
The right basement layout depends on how a household actually uses its home, not on a generic finishing template. A basement can become a dedicated home office, a flexible family and entertainment zone, or a private guest suite, and each of these uses comes with its own design priorities around soundproofing, storage, plumbing, and traffic flow.
Creating a Productive Home Office
A basement home office works best with attention to lighting, sound control, and connectivity. Remote workers benefit from layered lighting that compensates for limited natural light, plus wall or ceiling insulation that reduces noise from the rest of the house.
Wiring for reliable internet access and dedicated electrical circuits should be planned before drywall goes up. A well-placed window well or egress window can also make a basement office feel less enclosed.
Planning Flexible Family, Fitness, or Entertainment Space
Basement finishing for family or entertainment use benefits from open, adaptable layouts. A basement built for movie nights, games, or a home gym needs durable, moisture-tolerant flooring, adequate electrical capacity for equipment or media systems, and enough ceiling height to move comfortably.
Storage matters here too. Built-in cabinetry or closets keep multi-use spaces organized as the room's purpose shifts from week to week.
Adding a Guest Suite or Private Retreat
A basement guest suite needs its own bedroom, bathroom, and a degree of separation from the main living areas. This layout often calls for adding or extending plumbing lines, framing a full bathroom, and confirming egress requirements for any basement bedroom.
Vacation-home owners in particular find this layout useful for hosting family without giving up their own upstairs privacy.
Budget, Permits, and a Coordinated Remodeling Process
A basement remodel's cost, permitting needs, and construction timeline are connected decisions, not separate line items. Basement remodel estimates in Bend generally run between $27,958 and $83,873, with a typical project landing around $51,256, according to local cost data for Bend basement remodels. Other Bend-area cost estimates place basement remodeling in the range of $28 to $88 per square foot, as detailed in this Bend basement remodeling cost breakdown.
What Determines the Cost of a Basement Remodel
Scope and existing conditions drive most of the cost variation in a basement project. A basement that already has good insulation, no moisture issues, and existing rough plumbing will cost less to finish than one needing foundation repair, egress windows, or a full bathroom addition.
Finish selections, cabinetry, and the number of rooms being created also affect the total. A basement built as one open family room costs less than a layout with a bedroom, bathroom, and kitchenette.
When Permits and Code Requirements May Apply in Bend
Bend basement remodels often require permits once the space involves new plumbing, added electrical circuits, structural changes, or the conversion of unfinished space into habitable rooms. Permit review commonly checks framing, electrical work, plumbing rough-in, egress for basement bedrooms, insulation, and fireblocking, according to this Bend permit guide for kitchen, bath, and basement remodels.
It's worth calling the local building department before applying if the project adds a bathroom, a basement bedroom, new circuits, or a gas appliance. DCR Northwest handles permitting coordination as part of its process, working directly with Bend's building department on applicable projects.
How DCR Northwest Aligns Design, Selections, and Construction
DCR Northwest brings design, project management, and construction together under one roof for basement projects. This integrated approach means moisture solutions, layout decisions, and finish selections get evaluated as a connected set of choices instead of separate handoffs between an architect, a designer, and a contractor.
The company's Three C's guide this process: craftsmanship in the finished work, clear communication through a documented proposal and construction updates, and a clean, respectful job site throughout the project. Homeowners can track schedules, selections, and documents through the JobTread Client Dashboard as the project moves forward.
A Well-Planned Basement Can Expand How You Live at Home
A basement remodel turns unused square footage into space that supports daily life, whether that's a quiet office, a guest suite, or a room built for family time. Getting there starts with an honest assessment of moisture, insulation, and structural readiness, followed by a layout that matches how the household actually plans to use the space.
Budget and permitting are part of the same decision, not an afterthought once construction begins. Central Oregon homeowners considering a basement project can start a conversation with DCR Northwest or call (541) 699-2502 to talk through a specific space and its possibilities.
Frequently Asked Questions
How much does a basement remodel cost in Bend, Oregon?
Basement remodel estimates in Bend typically fall between $27,958 and $83,873, with a common project cost around $51,256, based on local basement remodel cost data. Other estimates put per-square-foot costs between $28 and $88, depending on scope, finishes, and whether plumbing or structural work is involved.
Can you finish a basement for $10,000?
A basic basement refresh, such as painting, adding flooring, and minor lighting updates, might fit within $10,000 for a small space with no plumbing or structural changes. A full basement finishing project with new rooms, plumbing, or egress windows generally costs significantly more, based on regional cost ranges for Bend.
Are finished basements legal in Oregon?
Finished basements are legal in Oregon when the work meets building, electrical, plumbing, and mechanical code requirements. Basement bedrooms need an egress window for safety, and permits are generally required when walls move, plumbing changes, or unfinished space becomes habitable, according to Bend's permit guidance for basement remodels.
How do I choose a basement remodeling contractor in Bend?
Look for a contractor with local experience in Central Oregon building codes, clear communication practices, and a process that connects design with construction. Asking how a company handles permitting, moisture control, and job-site cleanliness gives a good sense of how a project will run day to day.
How long does a basement finishing project usually take?
Basement finishing timelines vary based on scope, but projects involving new rooms, plumbing, or egress windows take longer than a simple cosmetic update. Permitting review, material lead times, and the complexity of mechanical work all affect how quickly a basement moves from planning to a finished space.
